
Cole Munro at SENA 2026: How a Strategic Booth Expansion Deepened a Brand Story
Client: Cole Munro | Show: Seafood Expo North America (SENA) | Location: Boston Convention Center, Boston, MA
Evolution is harder to execute than reinvention.
Starting from scratch has a certain creative freedom to it. You make decisions on a blank canvas, and everything that results is intentional by definition. Evolving an existing booth is a different challenge entirely, one that requires knowing what to keep, what to upgrade, and what to leave behind, then making those strategic decisions cohere into something that feels like a progressive step forward rather than a patch job.
Cole Munro had made a genuine impression at SENA 2025. The brief for 2026 wasn’t to rebuild what’s been done before; it was to deepen it. To take a booth that had already established itself on the show floor and give it more range, more story, and more presence without losing the equity the 2025 exhibit had built.
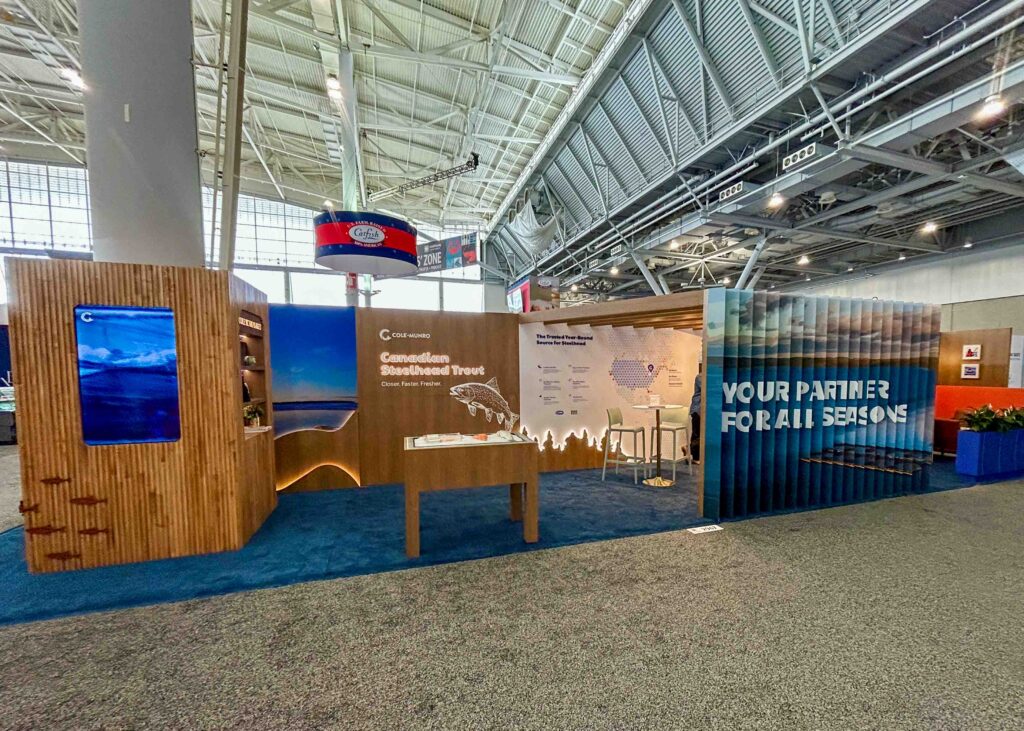
That meant working with stored 2025 properties — the backwall with integrated storage room, product wall, canopy, and planter box — and building new additions around them that elevated the whole rather than overshadowing the parts. The footprint expanded from 10’x40′ to 10’x50′ with a new corner unit. Everything else had to earn its place alongside what was already there.
“Unstoppable by Nature” isn’t a tagline. It’s a point of view.
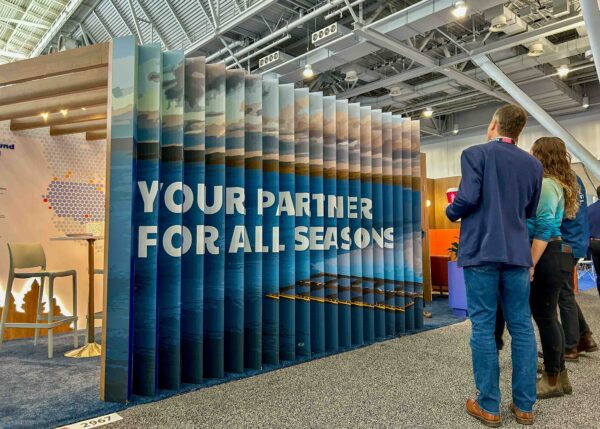
Cole Munro’s brand story centers on a year-round supply that doesn’t bend to seasonal pressure or environmental disruption. The “Partner for All Seasons” narrative had been established. The 2026 brief introduced a new chapter: winter.
“Unstoppable by Nature” — the Winter Chapter —was the creative lens for everything new added to the booth. The idea wasn’t to pivot the brand toward a seasonal message, but to prove the claim. Utilizing cinematic winter farm video content running throughout the exhibit made the environment feel immersive and contextual rather than branded. High-end retail styling elevated the product display into something that looked as premium as the product itself.
The goal wasn’t a new booth. It was a deeper one. The same brand story with more chapters visible at once.
The strategic logic extended to the floor plan. Bulky reception counters that had created traffic flow friction in 2025 were replaced with high-top cocktail tables — a change that opened the space, made conversations feel less transactional, and let the product and environmental story do more of the work. Meeting area branding was strengthened with a dimensional logo application that gave that zone a clear identity within the larger footprint.
Every decision pointed in the same direction: a brand that doesn’t apologize for its ambition.
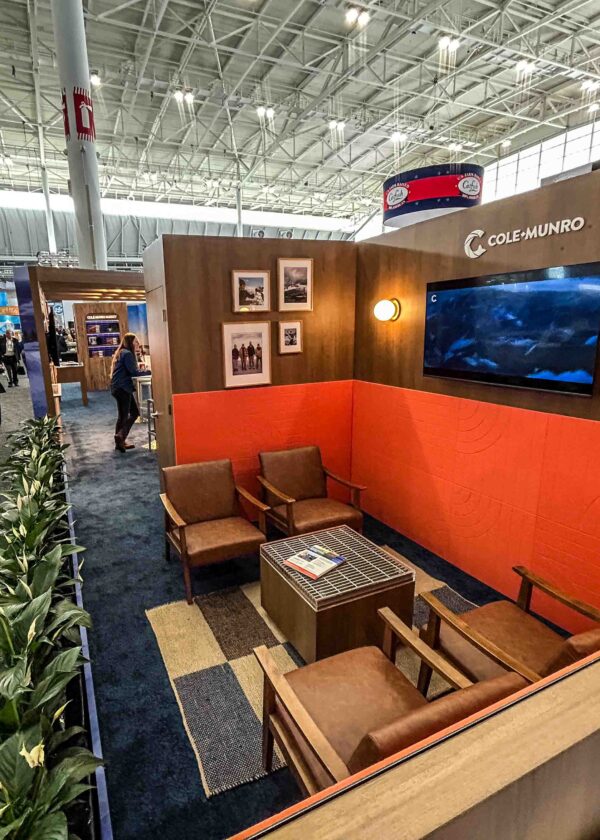
Every addition had to earn its place next to what was already working.
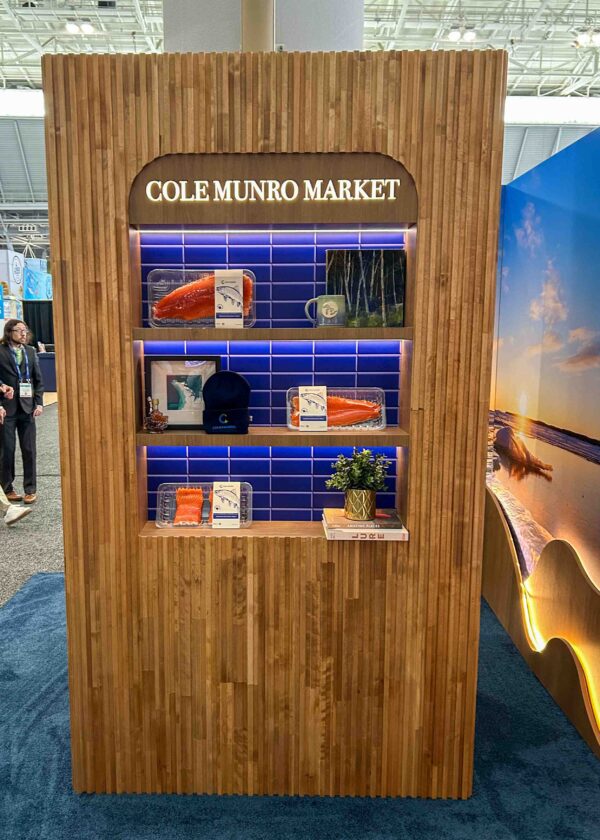
The column surround made vertical space part of the story.
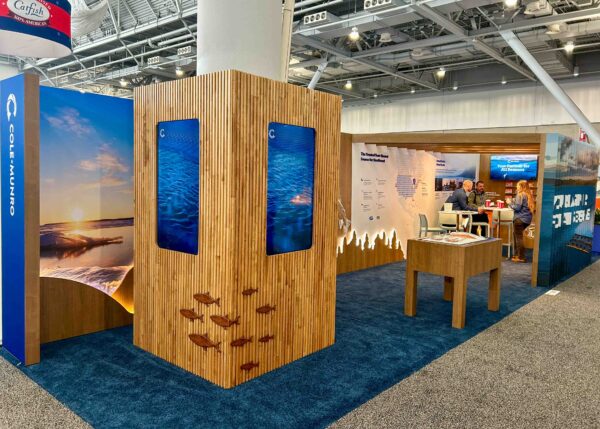
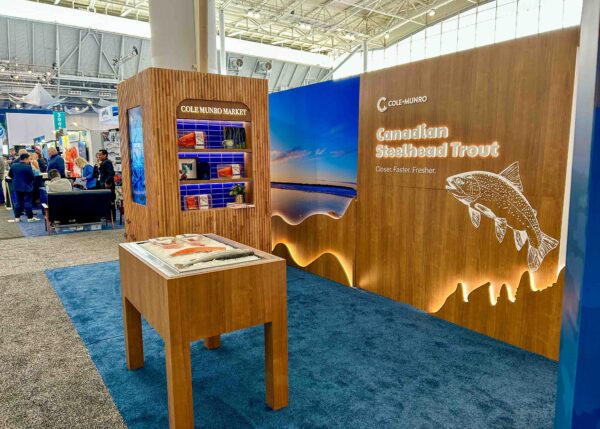
A new four-sided column surround at 8 feet tall brought the brand’s retail sensibility into the vertical plane. Wood slat finish gave it warmth and texture — a material choice that read as premium without reading as heavy. Vertical 50″ monitors on USB content played product and brand footage at eye level while a recessed shelving unit with a backlit logo anchored the brand mark within the structure. A faux ceramic tile background behind the shelving added depth and a high-end retail quality, distinguishing this section of the booth from anything nearby on the SENA floor.
The backwall expansion connected new to existing without the seam showing.
A new 10’x10′ wall section was connected to the existing 2025 backwall, extending the visual footprint into the corner expansion cleanly. Integrated LED track lighting ran the new section and unified the lighting language across the old and new sections. A wave-type cutout detail with top-edge lighting added dimension to the surface without competing against the graphic content it framed. The expansion read as always having been part of the booth.
The graphics brought the Winter Chapter to life on every surface.
Updated copy on the product wall behind the existing lenticular surface refreshed the brand messaging without requiring a full lenticular replacement—a precise, cost-effective upgrade that kept the booth’s most distinctive visual feature intact. New SEG prints for the backwall and expansion wall carried the cinematic winter aesthetic across the full graphic system. A half-inch white acrylic dimensional logo applied to the meeting room area gave that area a clear, branded identity, making it feel intentional rather than functional.
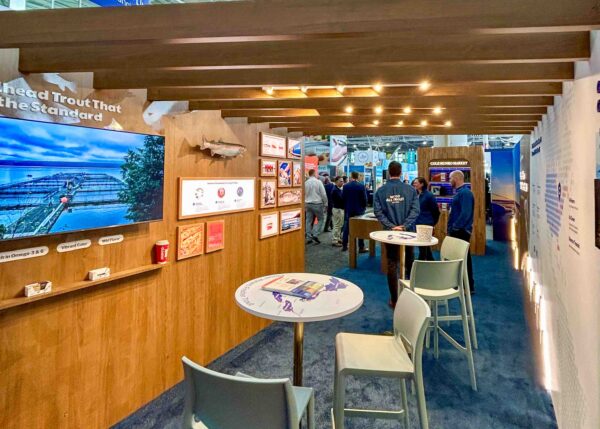
The booth grew ten feet. The brand story grew considerably more.
The 2026 exhibit at SENA turned out to be what it was designed to be: a step forward, not a fresh start. The winter narrative added range to a brand story that had already established its season-agnostic supply credentials. The column surround and extension gave the footprint vertical presence that the 2025 exhibit hadn’t had. The traffic flow improvements, with high-tops replacing the reception counters and clearer zoning between public and meeting areas, made the booth easier to navigate and more inviting to linger.
The best booth evolution is the kind where visitors can’t tell what was new and what was kept. They just know the brand looks sharper than it did last year.
The retail-inspired product display reinforced the premium positioning that Cole Munro’s market position demands. Buyers at SENA aren’t just evaluating supply availability; they’re evaluating partners. The booth communicated that Cole Munro operates at a different level than a standard seafood supplier, all because their booth environment gave them a chance to speak for themselves without having to say a word first.
A great trade show booth gets better every year.
The most effective exhibitors treat their booth as a long-term asset — something that evolves with the brand, not something rebuilt from scratch each cycle. FGPG works with clients across industries to build that kind of continuity: strategic additions, smart reuse of existing properties, and creative direction that deepens the story year over year.
Frequently Asked Questions
-
How did FGPG approach expanding an existing booth rather than rebuilding from scratch?
The process started with a clear inventory of what was worth keeping from 2025 — the backwall, storage room, product wall, canopy, and planter box all returned as the structural and visual foundation. New fabrication additions were then designed to integrate with those existing elements rather than compete with them. The result is a booth where old and new are indistinguishable from the floor, which is exactly the standard a successful evolution has to meet.
-
What does FGPG recommend for brands thinking about a year-over-year booth strategy?
-
Can FGPG design trade show booths for food, beverage, and specialty retail industry clients?