
How Choose Chicago Built a Trade Show Booth That Owned the Room at IPW 2025
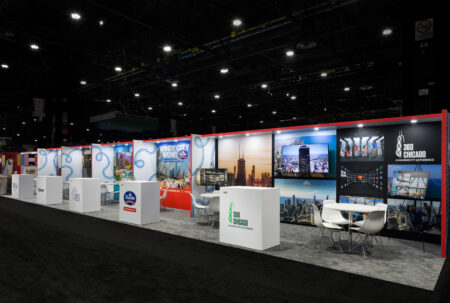
Client: Choose Chicago | Show: IPW, McCormick Place, Chicago, IL | Footprint: 40’x50′ Island Exhibit + Partner Inline Booths
Host city status is a pressure, not a platform.
Every buyer, tour operator, and travel media professional walking into IPW already knows Chicago exists. They know the skyline, the food, and the architecture. Choose Chicago didn’t need to introduce the city to 13,000 attendees from 70 countries. They needed to make those people feel something about it that they didn’t feel when they walked in, and do it on a show floor competing for attention against hundreds of other destinations.
That’s a different brief than most trade show booths ever get. It isn’t about features. It isn’t about comparison. It’s about commanding the room before a single conversation starts. The show allowed host city exhibitors to exceed the standard 16-foot height limit and build up to 25 feet, and with a mandate of “build the kind of trade show booth that orients the entire floor around itself”, we set to work.
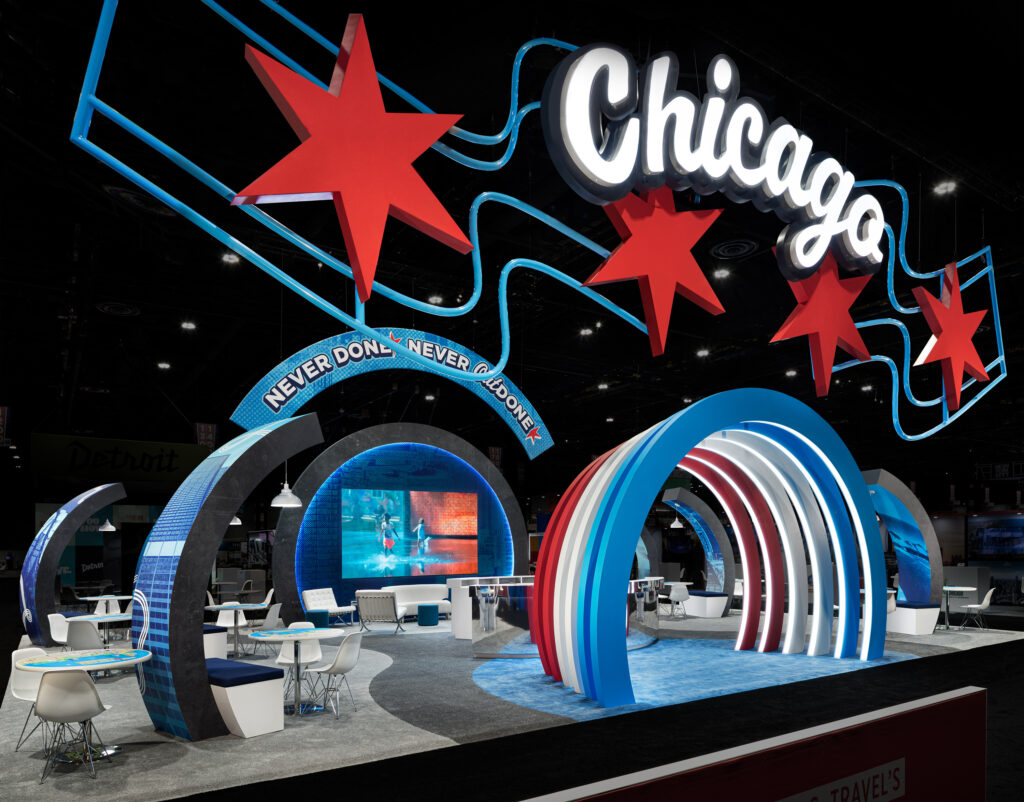
Chicago doesn’t need to explain itself. The booth shouldn’t either.
The brief asked for “outside-the-box.” Our read: nothing generic, nothing museum-like, nothing that could exist at any other destination’s trade show booth in the hall. No plaques. No illustrated timelines. No “City of Neighborhoods” signage explaining what Chicago is to people who already know. Chicago’s visual identity is one of the most recognizable in the world with their city flag, the stars, the architectural confidence, the particular combination of industrial edge and civic pride that defines how the city sees itself. We didn’t borrow from that identity. We built something three-dimensional out of it. Something you could walk through, stand under, and feel at scale.
“If it could belong anywhere, it didn’t belong here.”
That became the filter for every design decision. The entry experience, the overhead presence, the materiality of the counters, the colors in the floor. Everything was accountable to that standard. Generic looked fine on a lot of trade show booths in that hall. It wasn’t an option for ours. We also pushed early for a shift away from location-specific partner branding toward broader “Only in Chicago” moments. The booth needed to feel like the whole city. That call, made in the design phase, resolved through multiple rounds of iteration with the client — is the kind of strategic decision that only happens when the agency and client are genuinely working together, not merely executing a brief.
Every square foot had a job. So did every inch of ceiling.
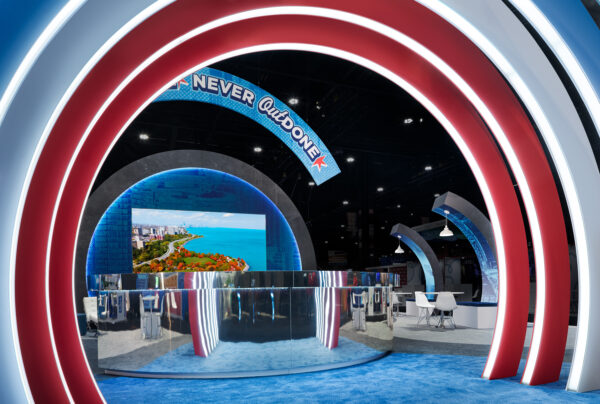
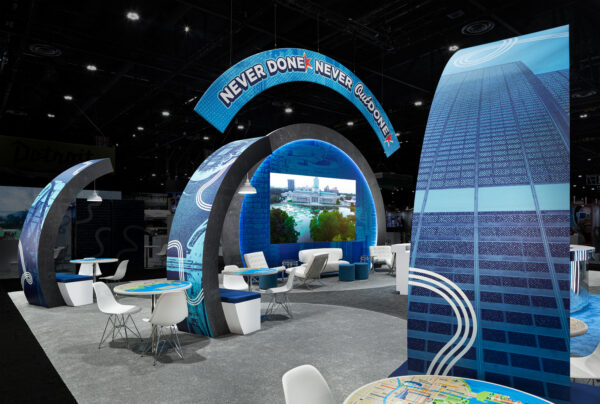
The floor directed traffic without a single sign.
Two thousand square feet of custom inlaid carpet, platinum, charcoal, and process blue, was designed as a directional pathway through the footprint. The color pattern was functional, guiding attendees between zones before they’d made a conscious decision about where to go. Design doing the work that operations usually has to solve separately.
The entry made a commitment before you did.
The forced-perspective archway tunnel was 17’6″ wide and over 11 feet tall, with LED lighting running every interior edge in Chicago’s red, white, and blue. The convention floor disappeared behind you. You were somewhere specific. That moment before a handshake, before a brochure, before a word is said, is the most important moment in any trade show booth.
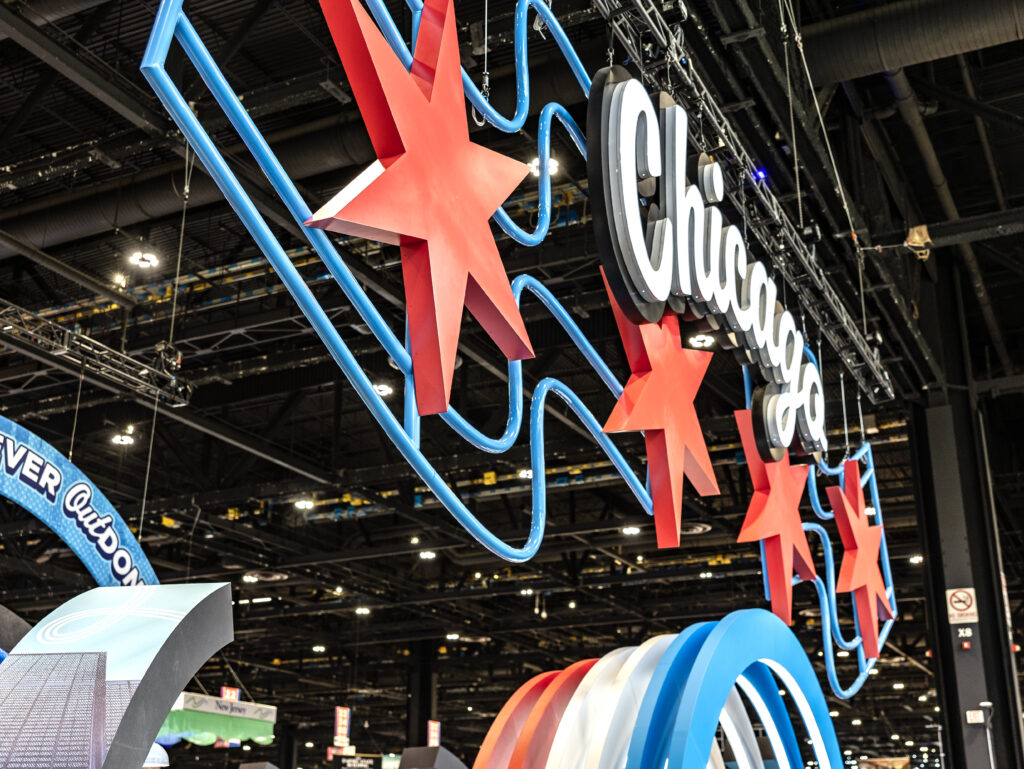
The overhead presence was visible before the booth was.
A nearly 50-foot-wide hanging flag sculpture — four eight-foot 3D stars in Chicago red, an illuminated “CHICAGO” logo spanning a black backer — could be found from anywhere on the IPW show floor. Built not only to be visible like good signage should be seen, but visible like a skyline across the rows of booths, commanding a strong, Midwest presence with a familiar warmth.
On a floor this size, a trade show booth needs something that functions as a beacon before it functions as anything else. The flag was that beacon. It turned Booth #1200 into a landmark that the rest of the show floor navigated around.
The inside ran at two speeds simultaneously.
Twelve semi-private meeting rooms, each configured for four people, gave the Choose Chicago team the infrastructure for back-to-back conversations with international buyers every hour of every show day. A chrome-laminated reception desk — its reflective finish a direct nod to Cloud Gate — anchored the entry with a clear sightline to all meeting room entrances.
Running alongside it: a lounge zone with casual seating, a hospitality and bar setup, and a 28-panel LED video wall at 2.3 pixel pitch running city content continuously. Eight 55″ partner monitors extended the visual identity through the surrounding inline booths. High-impact presence and high-volume business meetings, sharing the same 2,000 square feet without either compromising the other.
The materials were part of the experience, not the infrastructure.
Chrome-laminated counter fronts allowed us to bring a thematic tie-in from ‘The Bean’. Backlit SEG fabric graphics on beMatrix frames gave customizability and design flexibility. Custom millwork on the AV closet finished with a printed mural on the exterior face. Every surface was considered as part of what the booth communicated — not just what it held up. A trade show booth where the materials are merely structural is a missed opportunity at every turn.
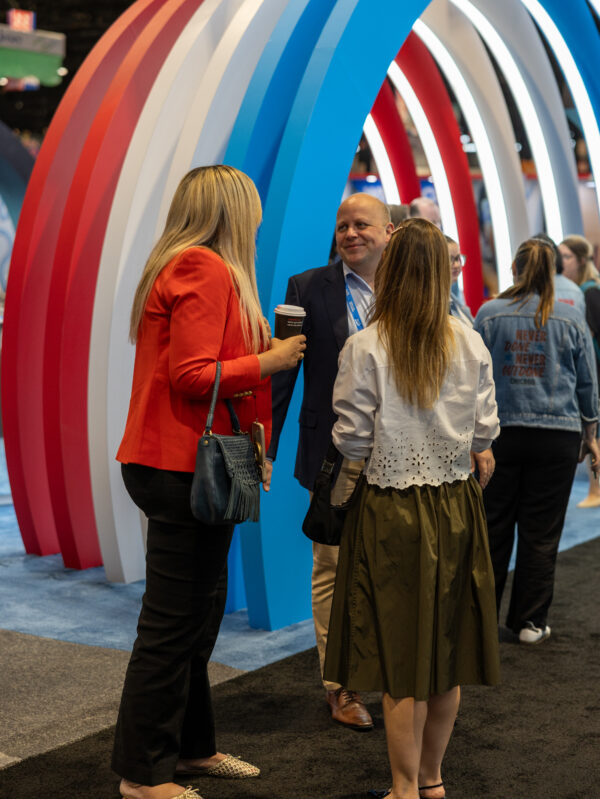
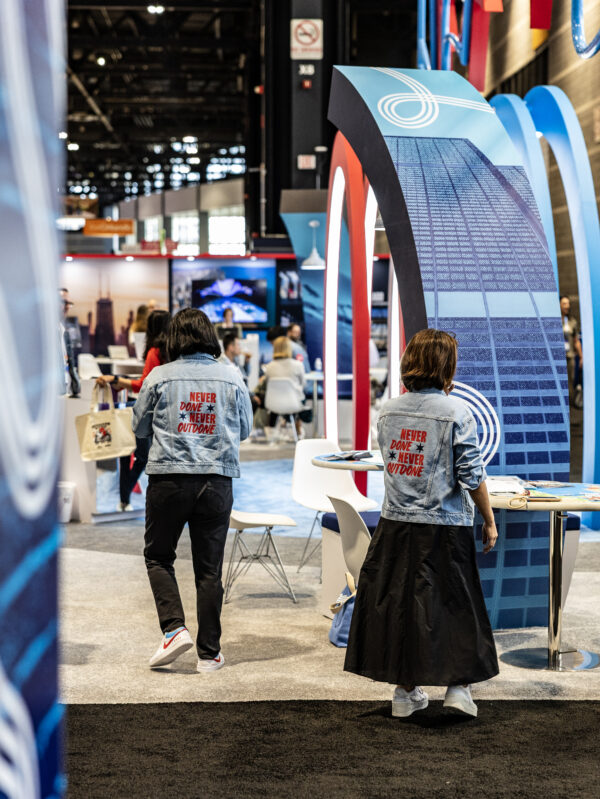
The booth became a landmark before anyone walked in.
The hanging flag sculpture became one of the most photographed installations on the IPW show floor. International buyers and media documented it — and documented themselves standing in front of it. That’s earned reach. It happens when a trade show booth creates a visual moment worth sharing on its own terms, not because a campaign asked for it.
The meeting rooms ran at capacity. The activation zone held energy across every day of the show. The two modes of the space held up simultaneously under real show conditions. Which is the only test that matters, honestly. Not how the trade show booth renders, but how it functions when 13,000 people show up.
The trade show floor is the most controlled brand environment a brand ever gets. The question is whether you use it like one.
Choose Chicago did exactly that.
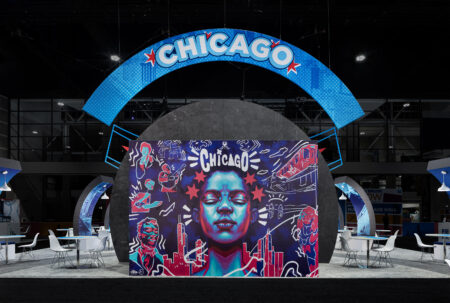
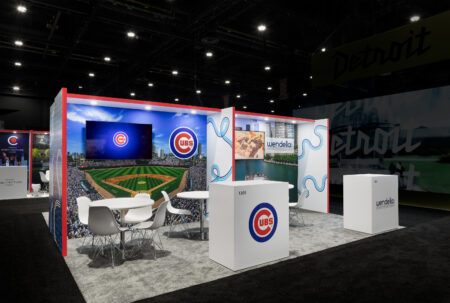
Your trade show booth is the most controlled brand environment you’ll ever have.
A great trade show booth doesn’t compete with the show floor. It redefines it. FGPG handles strategy, design, and fabrication under one roof — from the first creative conversation through the final crate out the door.
Let’s build something the room remembers.
-
What made this trade show booth different from a standard destination marketing exhibit?
Most destination trade show booths describe the place. This one was designed to feel like it. Every material choice, spatial zone, and design decision was accountable to Chicago’s visual and cultural identity. Not as a reference, but as a direct expression, and the result became a trade show booth that created a physical experience of the city before a single conversation started.
-
How did the booth balance high visual impact with functional business meeting space?
-
Can FGPG design trade show booths for tourism and destination marketing clients?